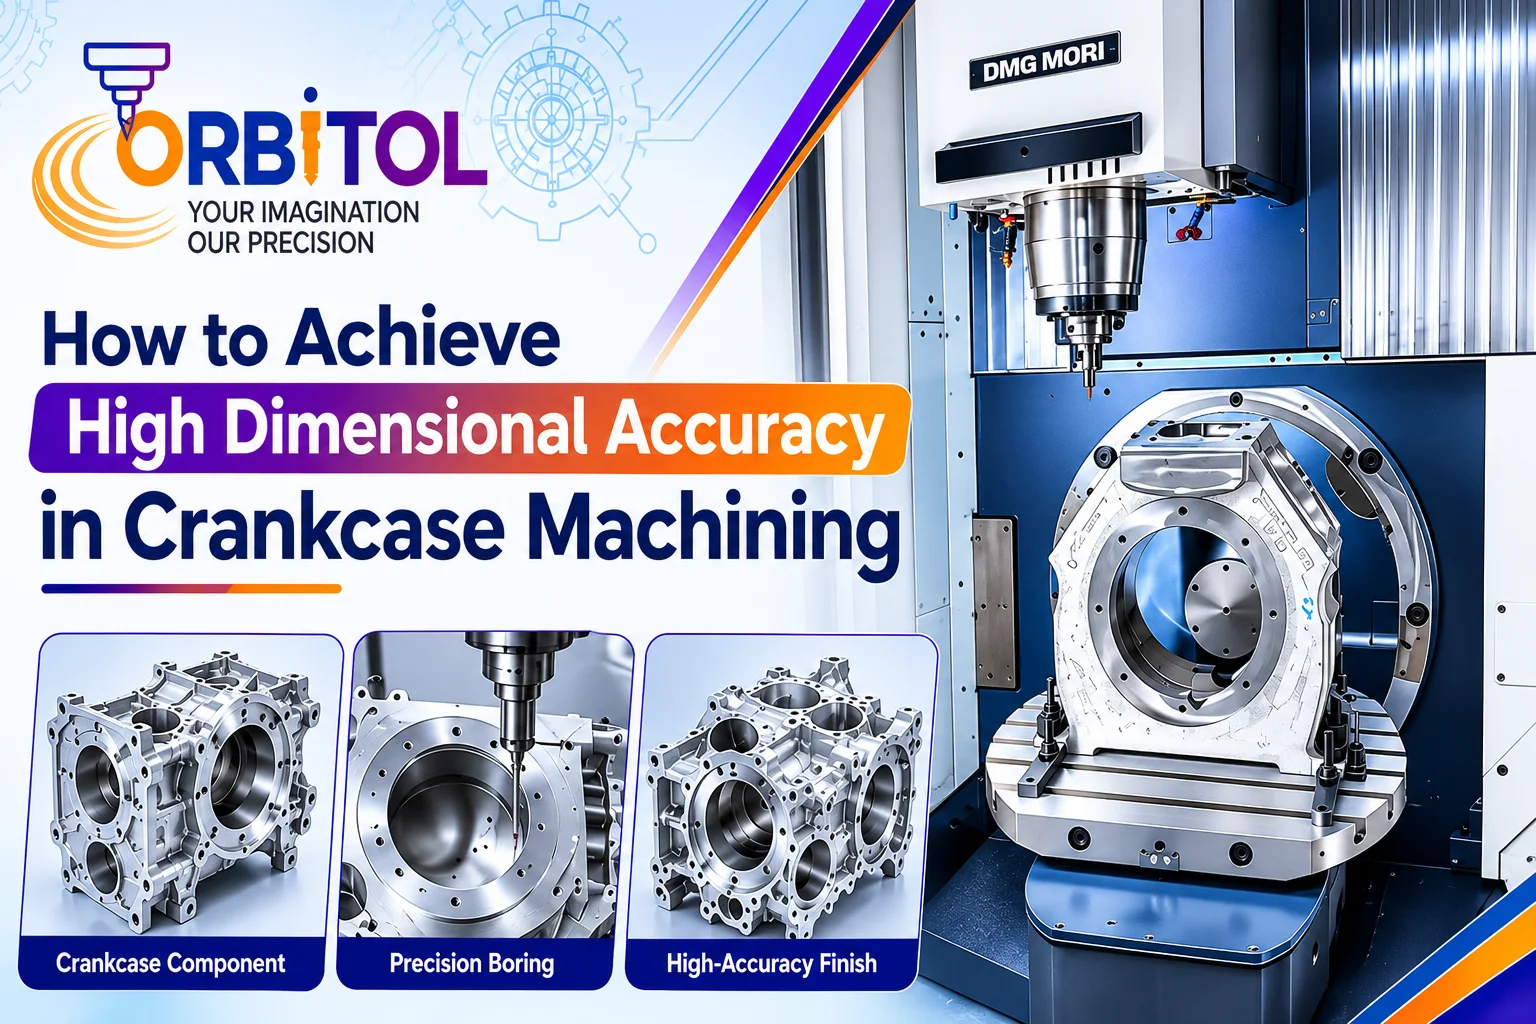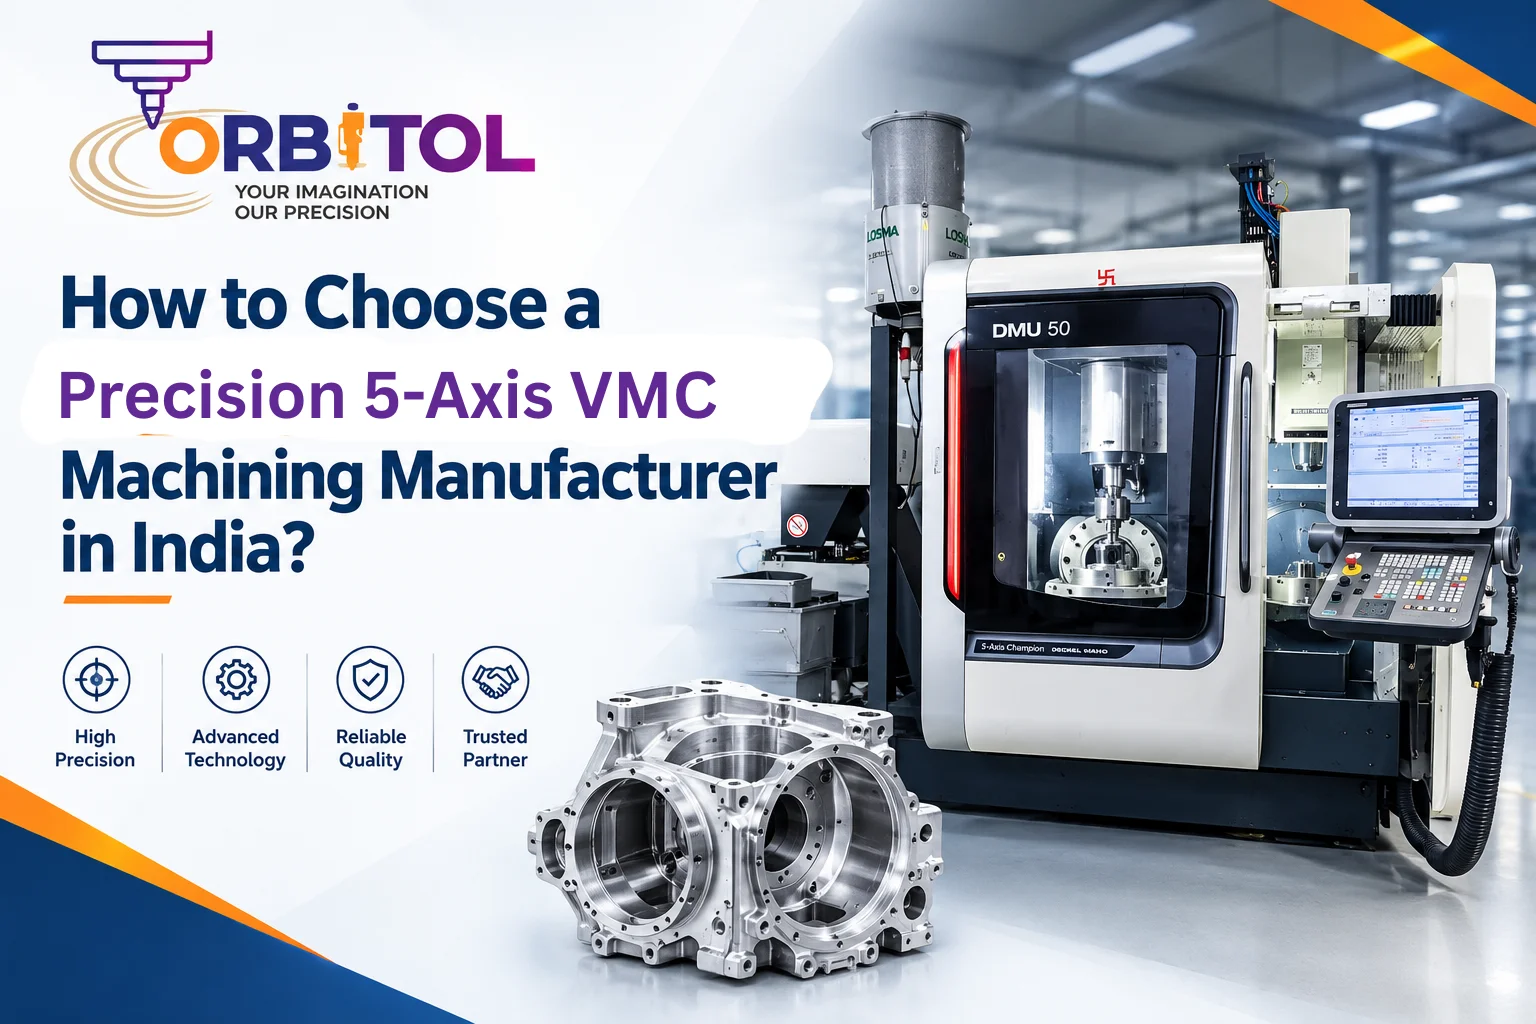
A Crankcase Machining is more than just a housing for engine components. It supports important internal parts and helps keep them in the correct position during operation. For this reason, its dimensions, bore positions, and mounting surfaces must be machined according to the engineering drawing. Even a small dimensional error can create fitting problems during assembly and may affect the performance of the engine.
Achieving the required accuracy takes more than having a good CNC machine. The machining sequence, fixture design, cutting tools, material condition, and inspection process all play an important role. Each of these factors needs attention to get consistent results.
In this blog, we will look at what affects accuracy in crankcase machining and discuss some practical ways manufacturers can maintain the required dimensions throughout production.
Table of Contents
Understanding Crankcase Machining
Why Dimensional Accuracy Matters in Crankcase Manufacturing
Key Factors That Affect Machining Accuracy
How to Improve Accuracy During the Machining Process?
Importance of Dimensional Inspection and Quality Control
How to Choose the Right Machining Partner?
Conclusion
1. Understanding Crankcase Machining
The crankcase is a structural part of an engine assembly. Depending on the engine design, it supports or connects several internal components. These parts need to fit together properly, which makes accurate machining an important part of the manufacturing process.
The crankcase machining process may involve milling, drilling, boring, tapping, and surface finishing. These operations are used to create mounting faces, bearing locations, holes, oil passages, and other features mentioned in the engineering drawing.
Production generally begins with a casting or a prepared metal workpiece. Before machining starts, the component is checked for its material condition, visible casting defects, and basic dimensions. It is then positioned and secured in a suitable fixture.
The CNC machine carries out the programmed operations, but the machining sequence depends on the component’s design and the features that need to be produced. For example, boring may be required to achieve the specified diameter of a bearing bore, while milling helps create flat mounting surfaces. Drilling and tapping are used to make holes for fasteners and other connections.
A proper machining plan considers the material, component geometry, production quantity, and required tolerances. Planning the sequence carefully can also reduce repeated setups and help maintain consistent dimensions across multiple components.
2. Why Dimensional Accuracy Matters in Crankcase Manufacturing
A crankcase needs to fit correctly with the other parts of an engine. A component may look properly finished, but if its dimensions are not within the required limits, problems can appear during assembly or operation.
Bearing bores are one of the most important features to consider. Their diameter, position, and alignment with other features must match the drawing requirements. If the bores are not properly aligned, the rotating assembly may not operate as intended and unwanted wear can develop over time.
Mounting surfaces and hole positions also need to be accurate. If a mounting face is uneven or a hole is slightly out of position, connected parts may not fit properly. Oil passages require the same attention because their size and location need to support the intended lubrication arrangement.
This is why crankcase machining tolerances should be considered in relation to the function of each feature. They are not just numbers on an engineering drawing. Each dimension has a purpose and can affect how the crankcase fits and works with other components.
Maintaining dimensional accuracy also helps reduce rework, rejected components, and assembly delays. In repeat production, following the same machining and inspection standards is important for getting consistent results from one component to the next.
3. Key Factors That Affect Machining Accuracy
Several factors can influence the final dimensions of a crankcase. Some are related to the machine and tooling, while others depend on how the component is positioned and handled during production.
Machine Condition and Calibration
The condition of a CNC machine has a direct effect on machining accuracy. Worn machine components, backlash, alignment issues, or calibration problems can cause the tool to move differently from the programmed path.
Regular maintenance and calibration checks help identify these issues before they affect production. Spindle condition, axis movement, and machine geometry should also be checked as part of the maintenance routine.
Workpiece Positioning and Fixture Design
The crankcase must remain stable while machining is in progress. If the component shifts during cutting, the finished features may not be in their intended positions. Excessive clamping pressure can also distort the workpiece, particularly if it has thin or uneven sections.
A suitable fixture should support the component properly without applying unnecessary force. The locating points should also be selected carefully so that the crankcase can be positioned consistently during different setups.
Cutting Tools and Machining Parameters
Cutting tools have an important role in both surface finish and dimensional accuracy. A worn or unsuitable tool may produce inconsistent results and can also increase vibration during machining.
Parameters such as spindle speed, feed rate, and depth of cut should be selected according to the material, tool specifications, and component geometry. Coolant conditions also need attention, as heat generated during cutting can affect the machining process.
Tool condition should be monitored during production, especially when several components are being machined in a long production run.
Material Properties and Temperature
Crankcases may be manufactured from materials such as aluminum alloys or cast iron, depending on the engine application. These materials respond differently to cutting forces and temperature changes.
Machining generates heat, which can cause temporary expansion and affect measurements. Casting variations or internal material stress may also influence how the component behaves when material is removed.
Understanding these material characteristics helps manufacturers select a suitable machining approach and maintain better control over the finished dimensions.
4. How to Improve Accuracy During the Machining Process
Improving accuracy starts before the actual machining operation. The engineering drawing should be reviewed carefully to identify critical dimensions, bearing bore positions, mounting faces, and important hole locations. Once these features are identified, the machining sequence can be planned accordingly.
Workholding is another area that needs attention. The crankcase should be held firmly enough to prevent movement but not so tightly that the component becomes distorted. A suitable fixture helps maintain stable positioning throughout the operation.
Tool selection should also match the work being performed. Boring tools, milling cutters, and drills are designed for different operations, so choosing the right tool can make a noticeable difference to the result. Tools should be checked regularly and replaced when wear begins to affect dimensions or surface finish.
Machining parameters need similar care. Incorrect speed, feed, or cutting depth can lead to excessive heat, vibration, or an uneven surface finish. The settings should be selected according to the material, tool specifications, and shape of the component.
Temperature is particularly important when working with close tolerances. A component measured immediately after machining may be warmer than it will be during inspection. Allowing it to stabilize before taking critical measurements can help avoid unnecessary measurement differences.
It is also better to check important dimensions during production instead of waiting until the entire crankcase is finished. In-process inspection helps identify deviations early, giving the team an opportunity to make adjustments before the same issue affects more components.
CNC equipment makes repeatable machining possible, but consistent results still depend on proper setup, programming, tooling, operator skill, and regular process checks.
5. Importance of Dimensional Inspection and Quality Control
Machining a component is only one part of the job. Inspection helps confirm whether the finished crankcase actually meets the requirements mentioned in the engineering drawing.
The inspection plan should focus on the features that affect fit, alignment, and function. Depending on the dimensions and tolerances involved, manufacturers may use micrometers, Vernier calipers, bore gauges, height gauges, or dial indicators. Each instrument has a specific purpose, so it is important to use the right one for the measurement.
For components with more complex features, a Coordinate Measuring Machine (CMM) can be useful. It helps measure different points and features on a component and compare their dimensions or positions with the design data. This is particularly helpful when several bores, reference surfaces, and geometric relationships need to be checked.
Inspection should not be left entirely until the end of production. Checking critical features during machining makes it easier to spot dimensional variations while there is still time to correct them. Final inspection then confirms whether the completed crankcase meets the agreed specifications.
Inspection records may include dimensional reports, calibration details, material information, and production data, depending on customer requirements. These records can also be useful when reviewing repeat orders or investigating a recurring manufacturing issue.
A practical quality control process helps manufacturers identify problems, reduce avoidable rework, and maintain more consistent results across production.
6. How to Choose the Right Machining Partner
Choosing a machining supplier involves more than comparing quotations. The supplier should understand the component, its critical dimensions, and the quality requirements that need to be followed during production.
Start by reviewing the supplier’s CNC machining capabilities. Ask about the available equipment, workpiece capacity, tooling facilities, and experience with similar components. A reliable supplier should be able to explain how it plans to machine the important features of your crankcase.
Inspection facilities are equally important. Find out which measuring instruments are available and whether dimensional reports can be provided. If your project has specific inspection requirements, discuss them before production begins.
Material experience should also be considered. A supplier familiar with aluminum alloy or cast iron machining may have a better understanding of the tooling, cutting parameters, and material-related challenges involved.
Communication is another useful way to assess a manufacturing partner. The supplier should review your engineering drawings, clarify any missing information, and discuss possible manufacturing difficulties before production starts.
When comparing suppliers, look beyond the unit price. Machining quality, inspection facilities, delivery commitments, production capacity, and the ability to handle repeat orders can all affect the final outcome.
At Orbitol Intelligence, we believe that a good manufacturing decision begins with understanding the component and its requirements. Reviewing a supplier’s technical capabilities and approach to quality can help businesses choose a machining partner that suits their project needs.
7. Conclusion
Achieving dimensional accuracy in crankcase machining depends on controlling several details throughout production. The CNC machine is important, but the fixture, tool condition, machining sequence, material behavior and inspection method also have a role to play.
Features such as bearing bores, mounting faces, and oil passages need to be manufactured according to their specified requirements. Checking critical dimensions during machining and carrying out a final inspection can help identify problems before they lead to rework or assembly delays.
For businesses looking for precision crankcase machining, it is worth considering more than just the equipment a supplier uses. Its approach to planning, machining and checking the finished component is equally important.
Orbitol Intelligence follows an engineering-focused approach to manufacturing, with attention to accuracy, consistency and component requirements. Looking for support with precision-machined components? Visit Orbitol.in to explore our machining capabilities and discuss your project requirements.